
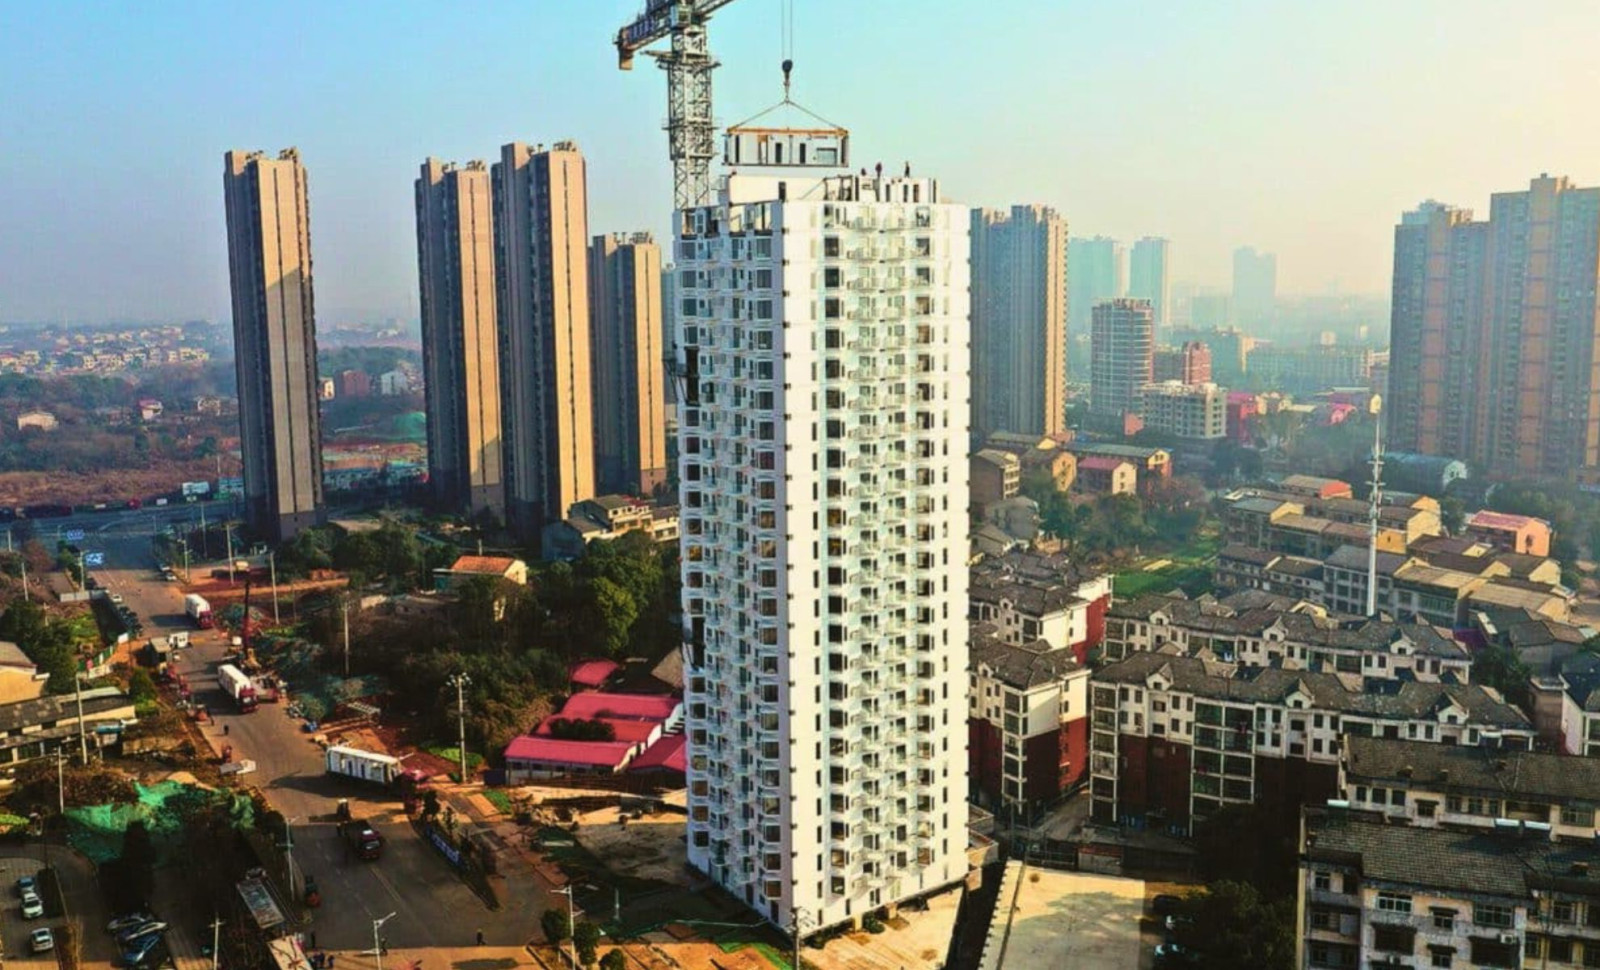
In Xiangyin county, Hunan province, a remarkable 26-floor residential tower took shape rapidly from prefabricated steel segments delivered by truck. Each module measured approximately 12 meters in length, 3 meters in height, and 2.4 meters in width, resembling the size of a standard shipping container before assembly.
Within just five days, the Jingdu Holon Building was fully constructed. According to China Daily, the Broad Group Holon completed the 14,000-square-meter project from January 7 to 11, 2024. This rapid construction was made possible through an innovative modular system designed to shift much of the building process off-site into controlled factory settings.
The impressive feat caught wide attention as it transformed high-rise construction into a streamlined, factory-style assembly. The Modular Building Institute noted that this Jindu tower represents the 16th iteration of Broad’s Holon Building platform, developed over nearly fifteen years.

Prefab Units Arrive Ready for Integration
Broad's technique involves fabricating complete apartment modules indoors rather than assembling floors slowly on-site. Within the factory, all internal systems—such as electrical wiring, ventilation ducts, and plumbing—are installed prior to delivery.
Upon arrival, crews stack and secure the stainless-steel modules together. Jeremy Zimman, marketing head for the Holon modular systems in the USA, explained to the Modular Building Institute that no onsite welding is necessary. Cranes position the units, workers tighten bolts, and once assembled, utilities are linked.
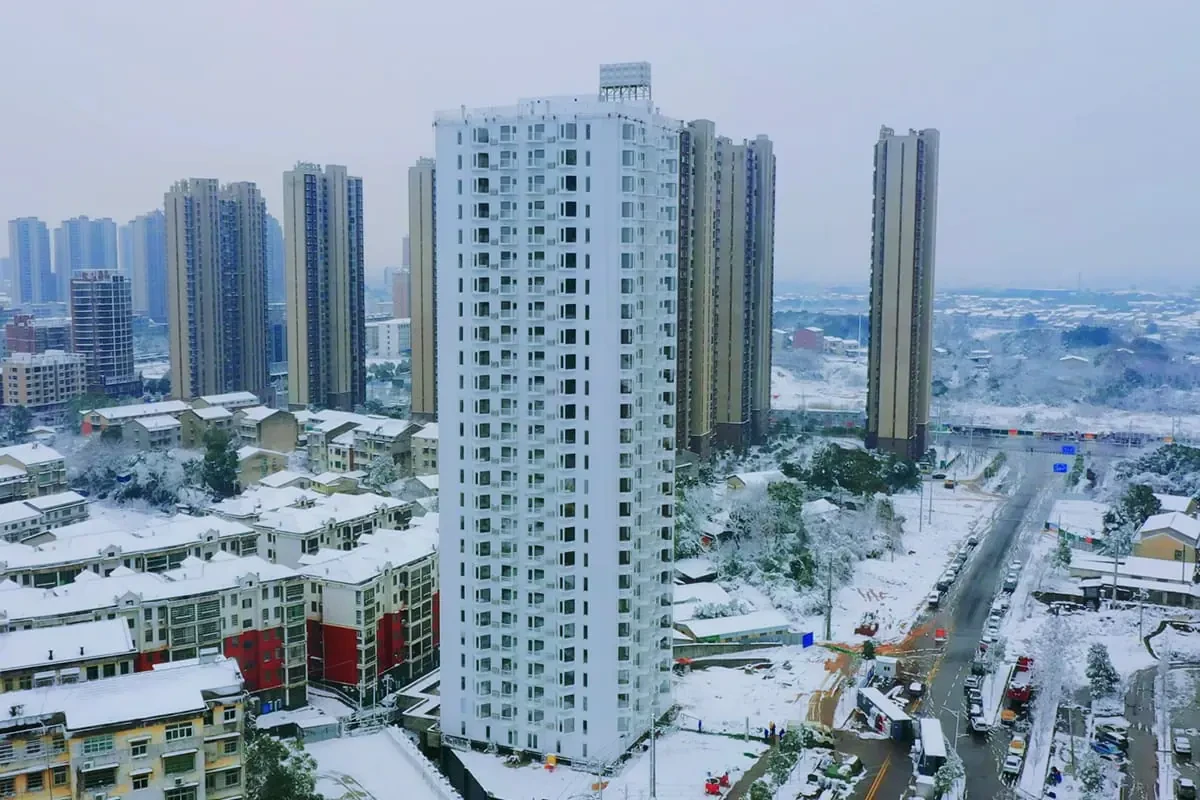
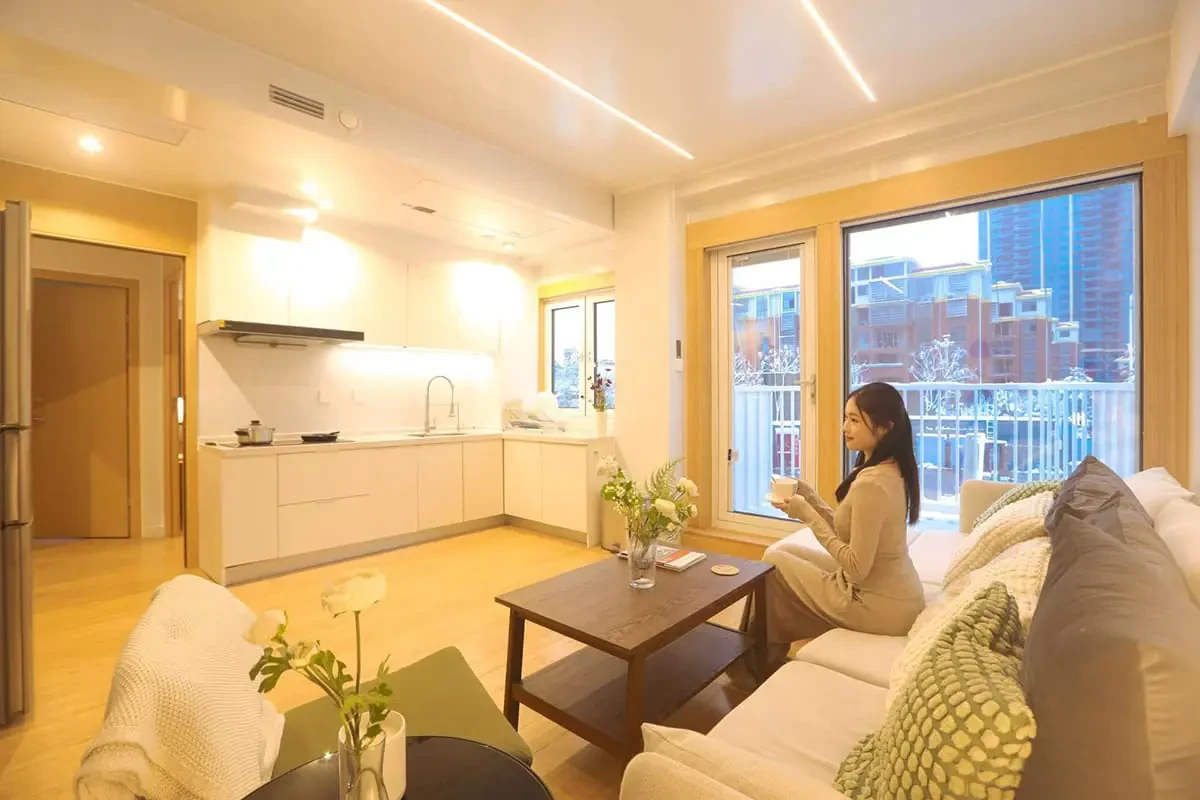
China Daily highlighted that post-assembly, plumbing and electricity are activated. The tower houses staircases, four elevators, and features eight apartments of 68 square meters on each floor, as shared by Zhang Yanwei, a manager from Broad Group Holon Jianan Co.
The apartments are furnished beyond bare spaces. Zhang mentioned the units come equipped with furniture, while Zimman described the Holon product as a turnkey modular building that includes integrated air conditioning, ventilation, water tanks, and other infrastructure. However, mobile appliances like refrigerators or microwaves are not included.
Stainless Steel Framework Ensures Strength
Instead of traditional concrete, stainless steel forms the building’s structural core. Zimman noted that Broad Sustainable Building was founded in the wake of China’s 2008 earthquake when many concrete buildings failed. The firm transitioned from steel to stainless steel to improve durability.
This material choice underpins Broad’s confidence in the system’s performance. Stainless steel not only resists corrosion but also offers ductility, allowing it to bend under stress without sudden failure. Load-bearing components utilize stainless steel for these reasons.

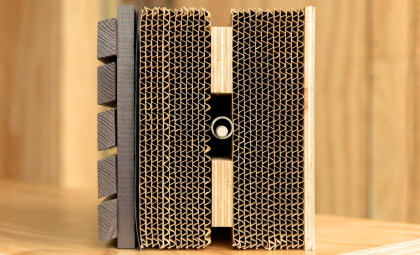
A specially engineered floor system named B-CORE contributes to the structure. The Modular Building Institute described B-CORE as a stainless-steel sandwich panel fused in a furnace heated to 2,000 degrees Celsius. Sunny Wang, Broad USA’s president, explained it combines two stainless-steel plates with internal stainless-steel tubes, joined by copper brazing.
The project used a total of 264 modules. Zimman explained that these are mainly divided into room and elevator modules. Since the walls are non-load-bearing, room layouts can be flexible, while manufacturing focuses on a set of standardized modules to simplify production.
Two Cranes and 100 Workers Enabled Rapid Assembly
Construction on-site employed 100 workers operating in shifts alongside one mobile crane and one tower crane. The Modular Building Institute noted that Broad livestreamed the entire build on YouTube, offering audiences real-time views as the tower quickly rose.
The site’s proximity to Broad’s manufacturing plant eased delivery logistics, Zimman said. Additionally, the module size matches the dimensions of a 40-foot shipping container, facilitating transport by truck or ship and part of the company’s goal to make the system widely deployable.
Broad also emphasized the rapid factory throughput driving the site speed. According to Zimman, each module can be manufactured in approximately 21 minutes, and 40-by-8-foot B-CORE floor slabs can be produced every two minutes. These figures reflect company data.
Designed to accommodate new residents under a targeted talent recruitment scheme, the building offers rent-free housing for two years. Thus, this project serves both as a display of construction innovation and a component of local urban planning.
Modular Design Enables Moving the Building
Broad Group Holon claims several key performance advantages for the Jingdu Holon Building. Li Shun, general manager, told China Daily that the building is earthquake resistant, attributing its strength to the stainless-steel framework surpassing concrete. It is important to note this is a company assertion, not verified by independent testing in the source.
Li further stated the apartments are well insulated, capable of cutting air-conditioning energy use by up to 90 percent. The exterior walls are engineered to reduce noise and retain warmth, while four-pane windows help block solar heat during sunny conditions.
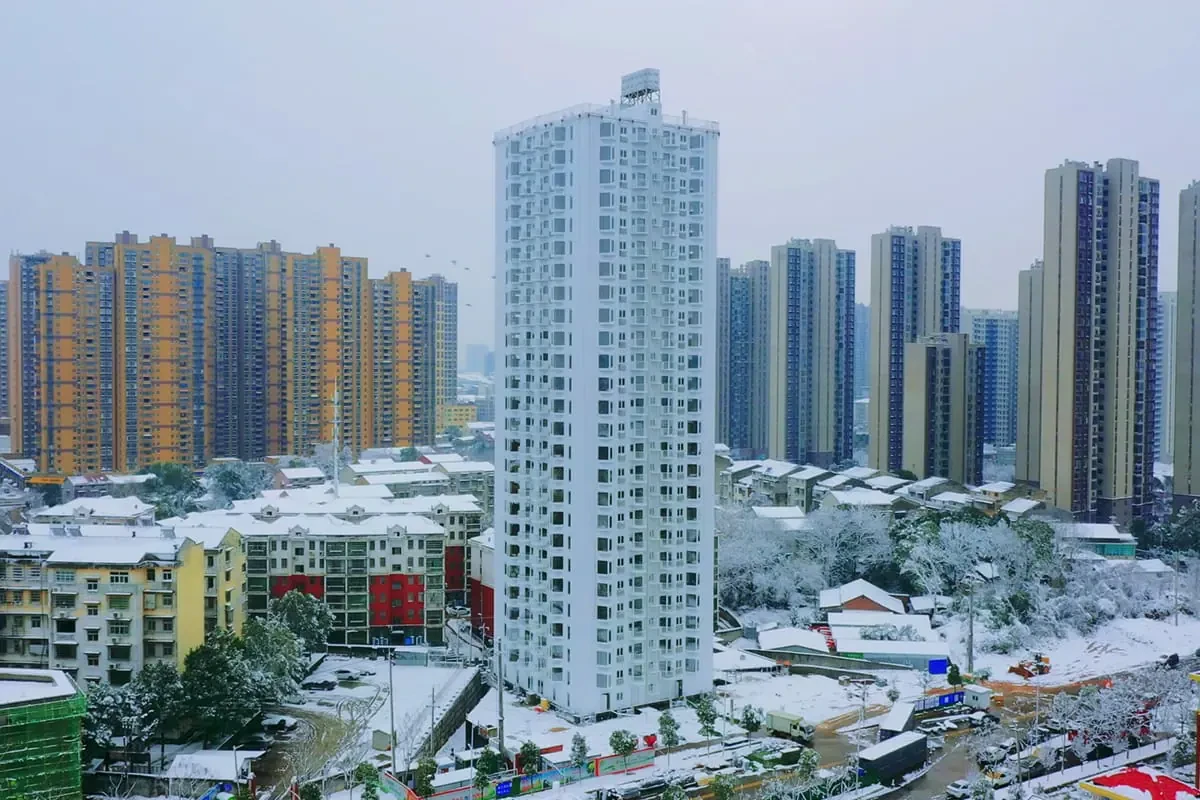
According to China Daily and the company’s statements, the building is expected to last over a millennium. Additionally, the structure’s modular nature allows it to be dismantled and reconstructed at a new location if needed, showcasing the flexibility of prefabricated construction.
Tony Frost, a New Zealand modular building specialist, spent a week in a previous 11-story Holon tower in Changsha. He told China Daily the building felt robust and clean with advanced water filtration making tap water pleasant to drink. He described it as “sturdy, almost like a concrete structure,” though he suggested minor improvements in interior finishes could be made.
- Categories:
- News









0 comments
Sign in to Comment